

Project:
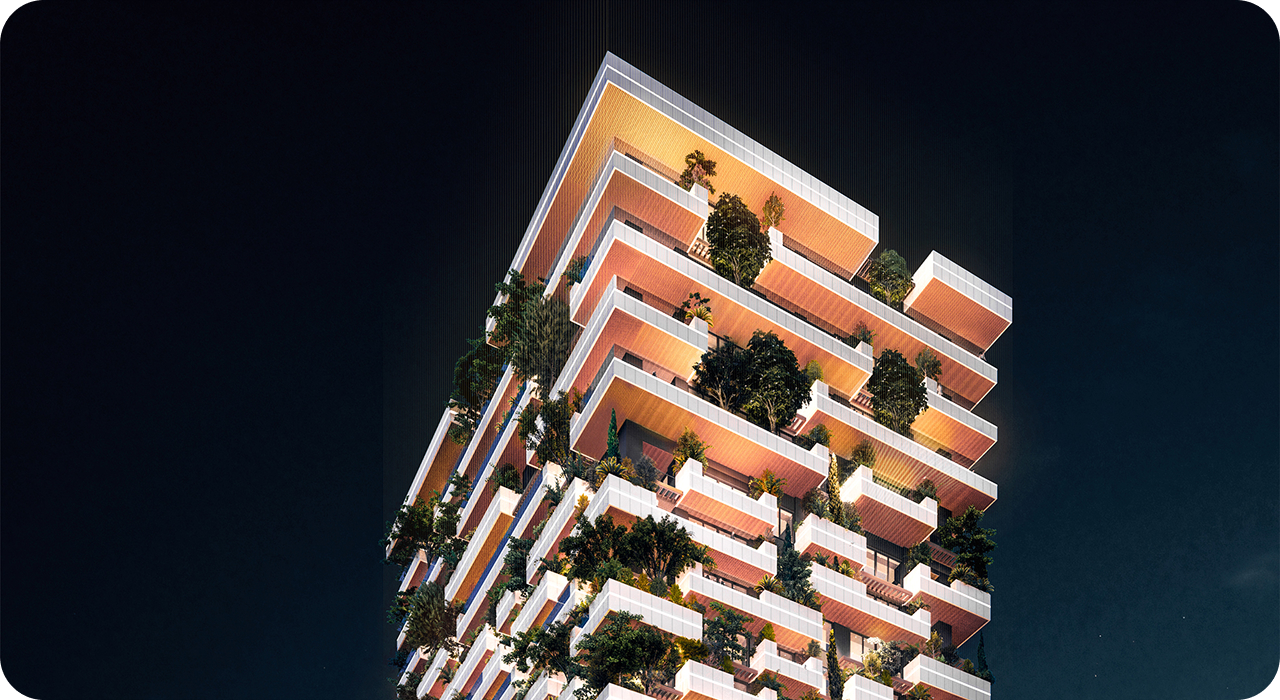
Niatoos Paradise Project
Employer:
Sahih Nasab Engineering Group
Architect:
Sahih Nasab Engineer
Project Location:
Tehran, Niavaran
Niatoos Paradise Project
Behesht Niatos Fereshteh Residential Complex is being built on a land area of 6100 square meters and with a total area of 70000 square meters in Fereshteh district of Tehran. Behesht Niatos Fereshteh Tower is 30 floors (24 residential floors on the ground floor and 5 floors underground). This project includes 60 residential units (450 to 2000 square meters) and has 460 parking spaces. Behesht Niatos Fereshteh Tower is truly distinctive in some ways, as you will not find a number of features of this beautiful tower in any building: On the 11th and 12th floors of Behesht Niatos Tower, in addition to the swimming pool, sauna and jacuzzi complex, you can enjoy the sun terrace and relax under the energizing heat of the sun. The experience of swimming at a height of 40 meters with a beautiful view and no overlook in Behesht Niatos Tower can be unique.
The lighting of this project has reached a new level of elegance and efficiency in cooperation with Raad Persian Company. The company, utilizing the latest lighting technologies and modern design, has been responsible for providing building lights from the prestigious brand Fiace. Also, the lighting of the wardrobes and cabinets using Minfrey brand products has created a unique effect and is in harmony with the architectural style of the project. The combination of this intelligent lighting with luxurious interior design has brought a warm, pleasant and modern atmosphere to the residents of this residential complex.